


18625 Rock Creek RoadNevada City, CA 95959
Mortgage Calculator
Monthly Payment (Est.)
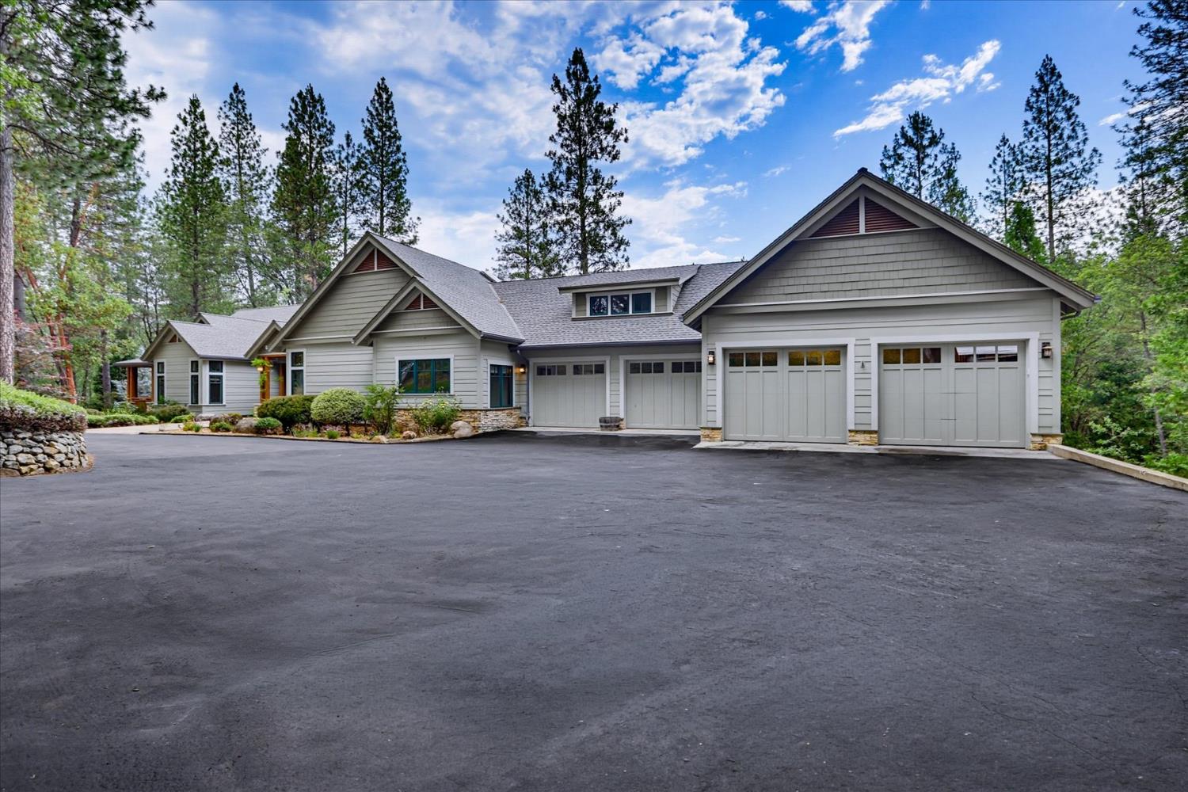
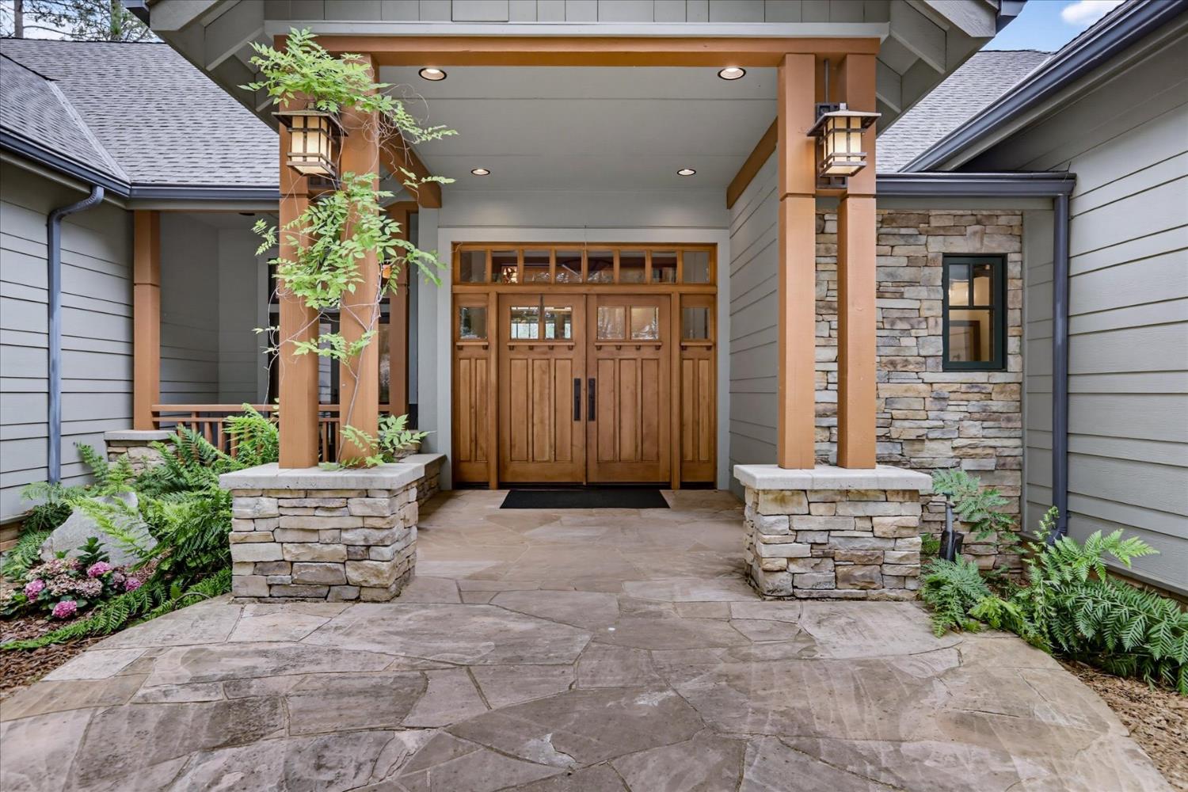
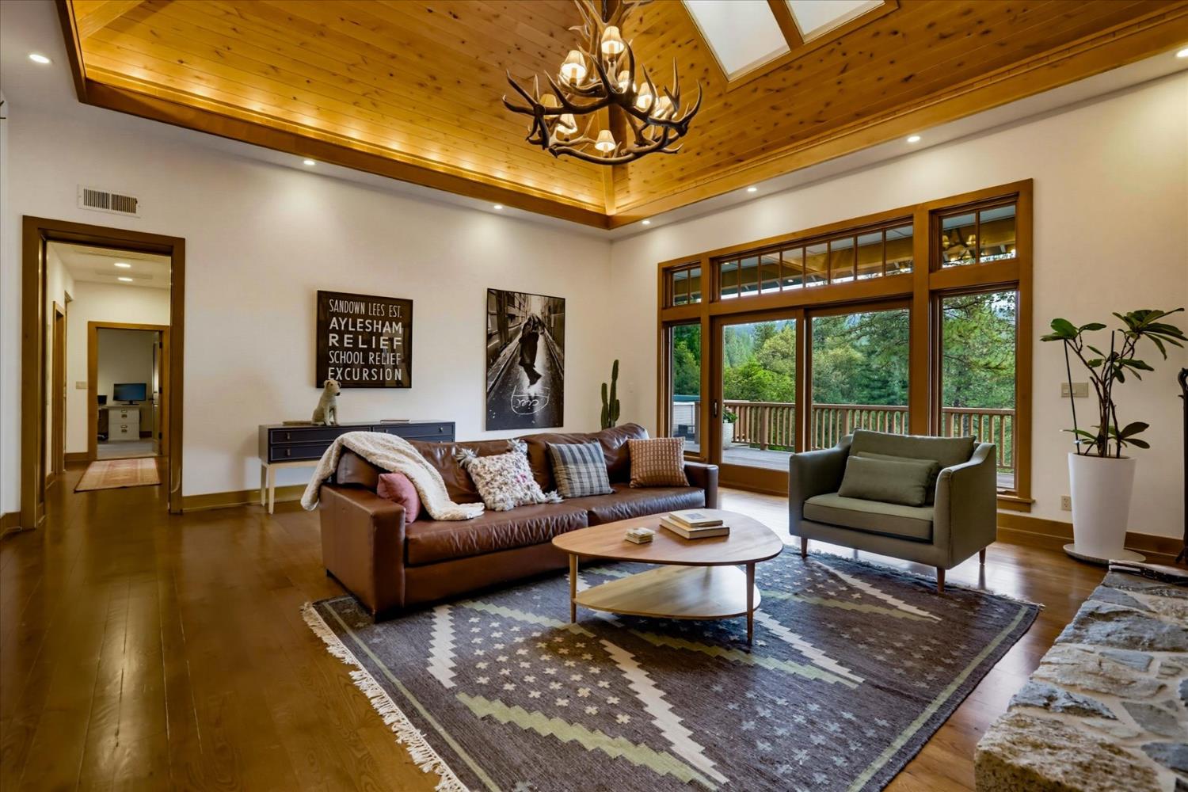
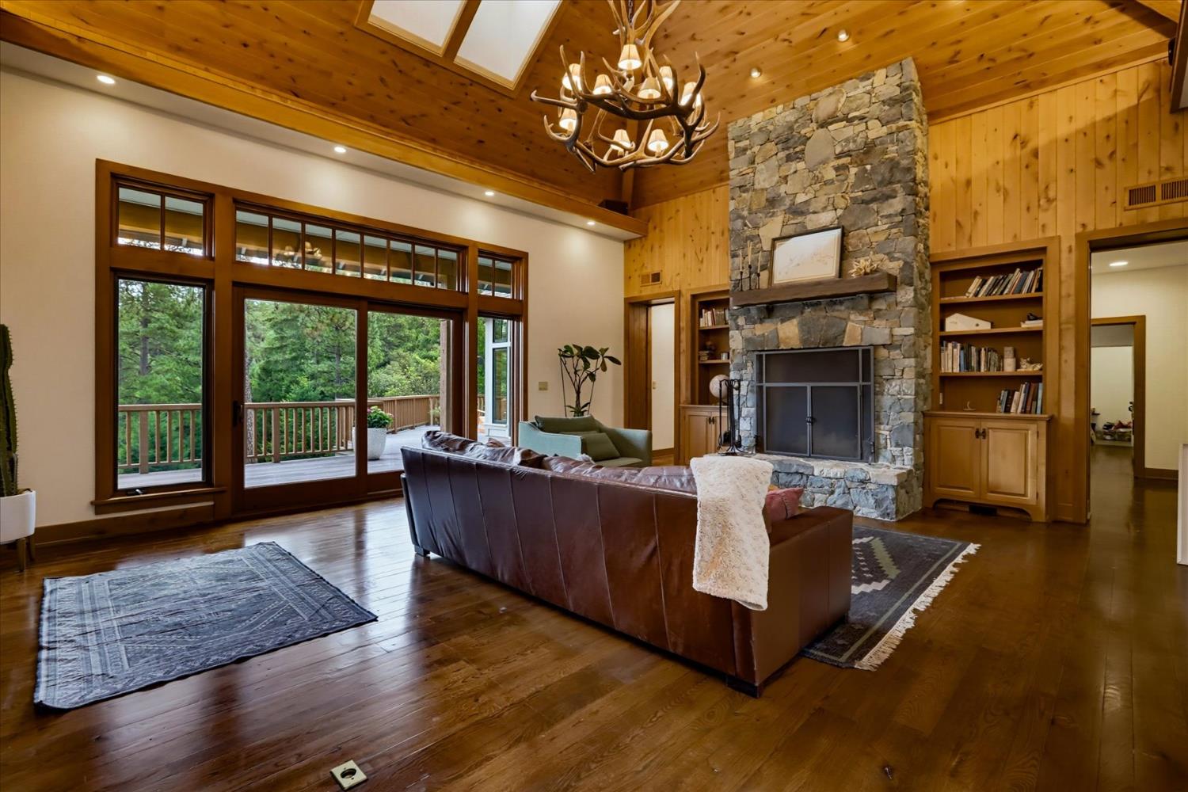
$9,120Fantastic Craftsman home on 38 acres with year-round Rock Creek and just 3 miles to downtown Nevada City. The enchanting setting will delight you the minute you arrive and are welcomed into this wonderful open floor plan with soaring open beamed ceilings and massive windows! The living room has a Rumsford Fireplace set inside the dramatic rock fireplace and opens out to a huge entertainment deck. Gourmet kitchen will delight the Chef with a great work triangle, high end appliances, center island and 15' doubled access pantry! The screened in porch is lovely and can be used 9 months out of the year! Romantic master suite has exterior access to the back deck and hot tub, and the master bath is huge with a two sided double sink, soaking tub and walk in tiled shower for two! You probably won't be able to fill the massive walk in closet! 3 more spacious bedrooms at the other side of the home for privacy, including one that used to be a theater! 4 car garage, plus 4000 s.f. finished basement which currently houses a JADU, but has also been a professional wine-making room. Speaking of which, a huge vineyard and extensive watering system with a large variety of grapes. The pond is just steps from the home and the multiple waterfalls and swimming holes of Rock Creek makes you feel like you live lightyears away from a crazy world! High speed internet with 50MB's and Mesh WiFI allows convenient work from home situation! 46 solar panels are paid for and offer free power! The main level of 4100 s.f. is handicapped friendly, and the lower level has a separate driveway for easy access. This property has so much to offer for the discriminating buyer who wants a peaceful haven and easy access to Historic downtown Nevada City. Previous owners had events with over 200 people, so loads of possibilities and an absolute pleasure to own!!!
| an hour ago | Listing updated with changes from the MLS® | |
| an hour ago | Listing first seen on site |

All measurements and all calculations of the area are approximate. Information provided by Seller/Other sources, not verified by Broker. All interested persons should independently verify the accuracy of information. Provided properties may or may not be listed by the office/agent presenting the information. Data maintained by MetroList® may not reflect all real estate activity in the market. All real estate content on this site is subject to the Federal Fair Housing Act of 1968, as amended, which makes it illegal to advertise any preference, limitation or discrimination because of race, color, religion, sex, handicap, family status or national origin or an intention to make any such preference, limitation or discrimination. Terms of Use
Last checked 2026-07-09 04:18 PM PDT